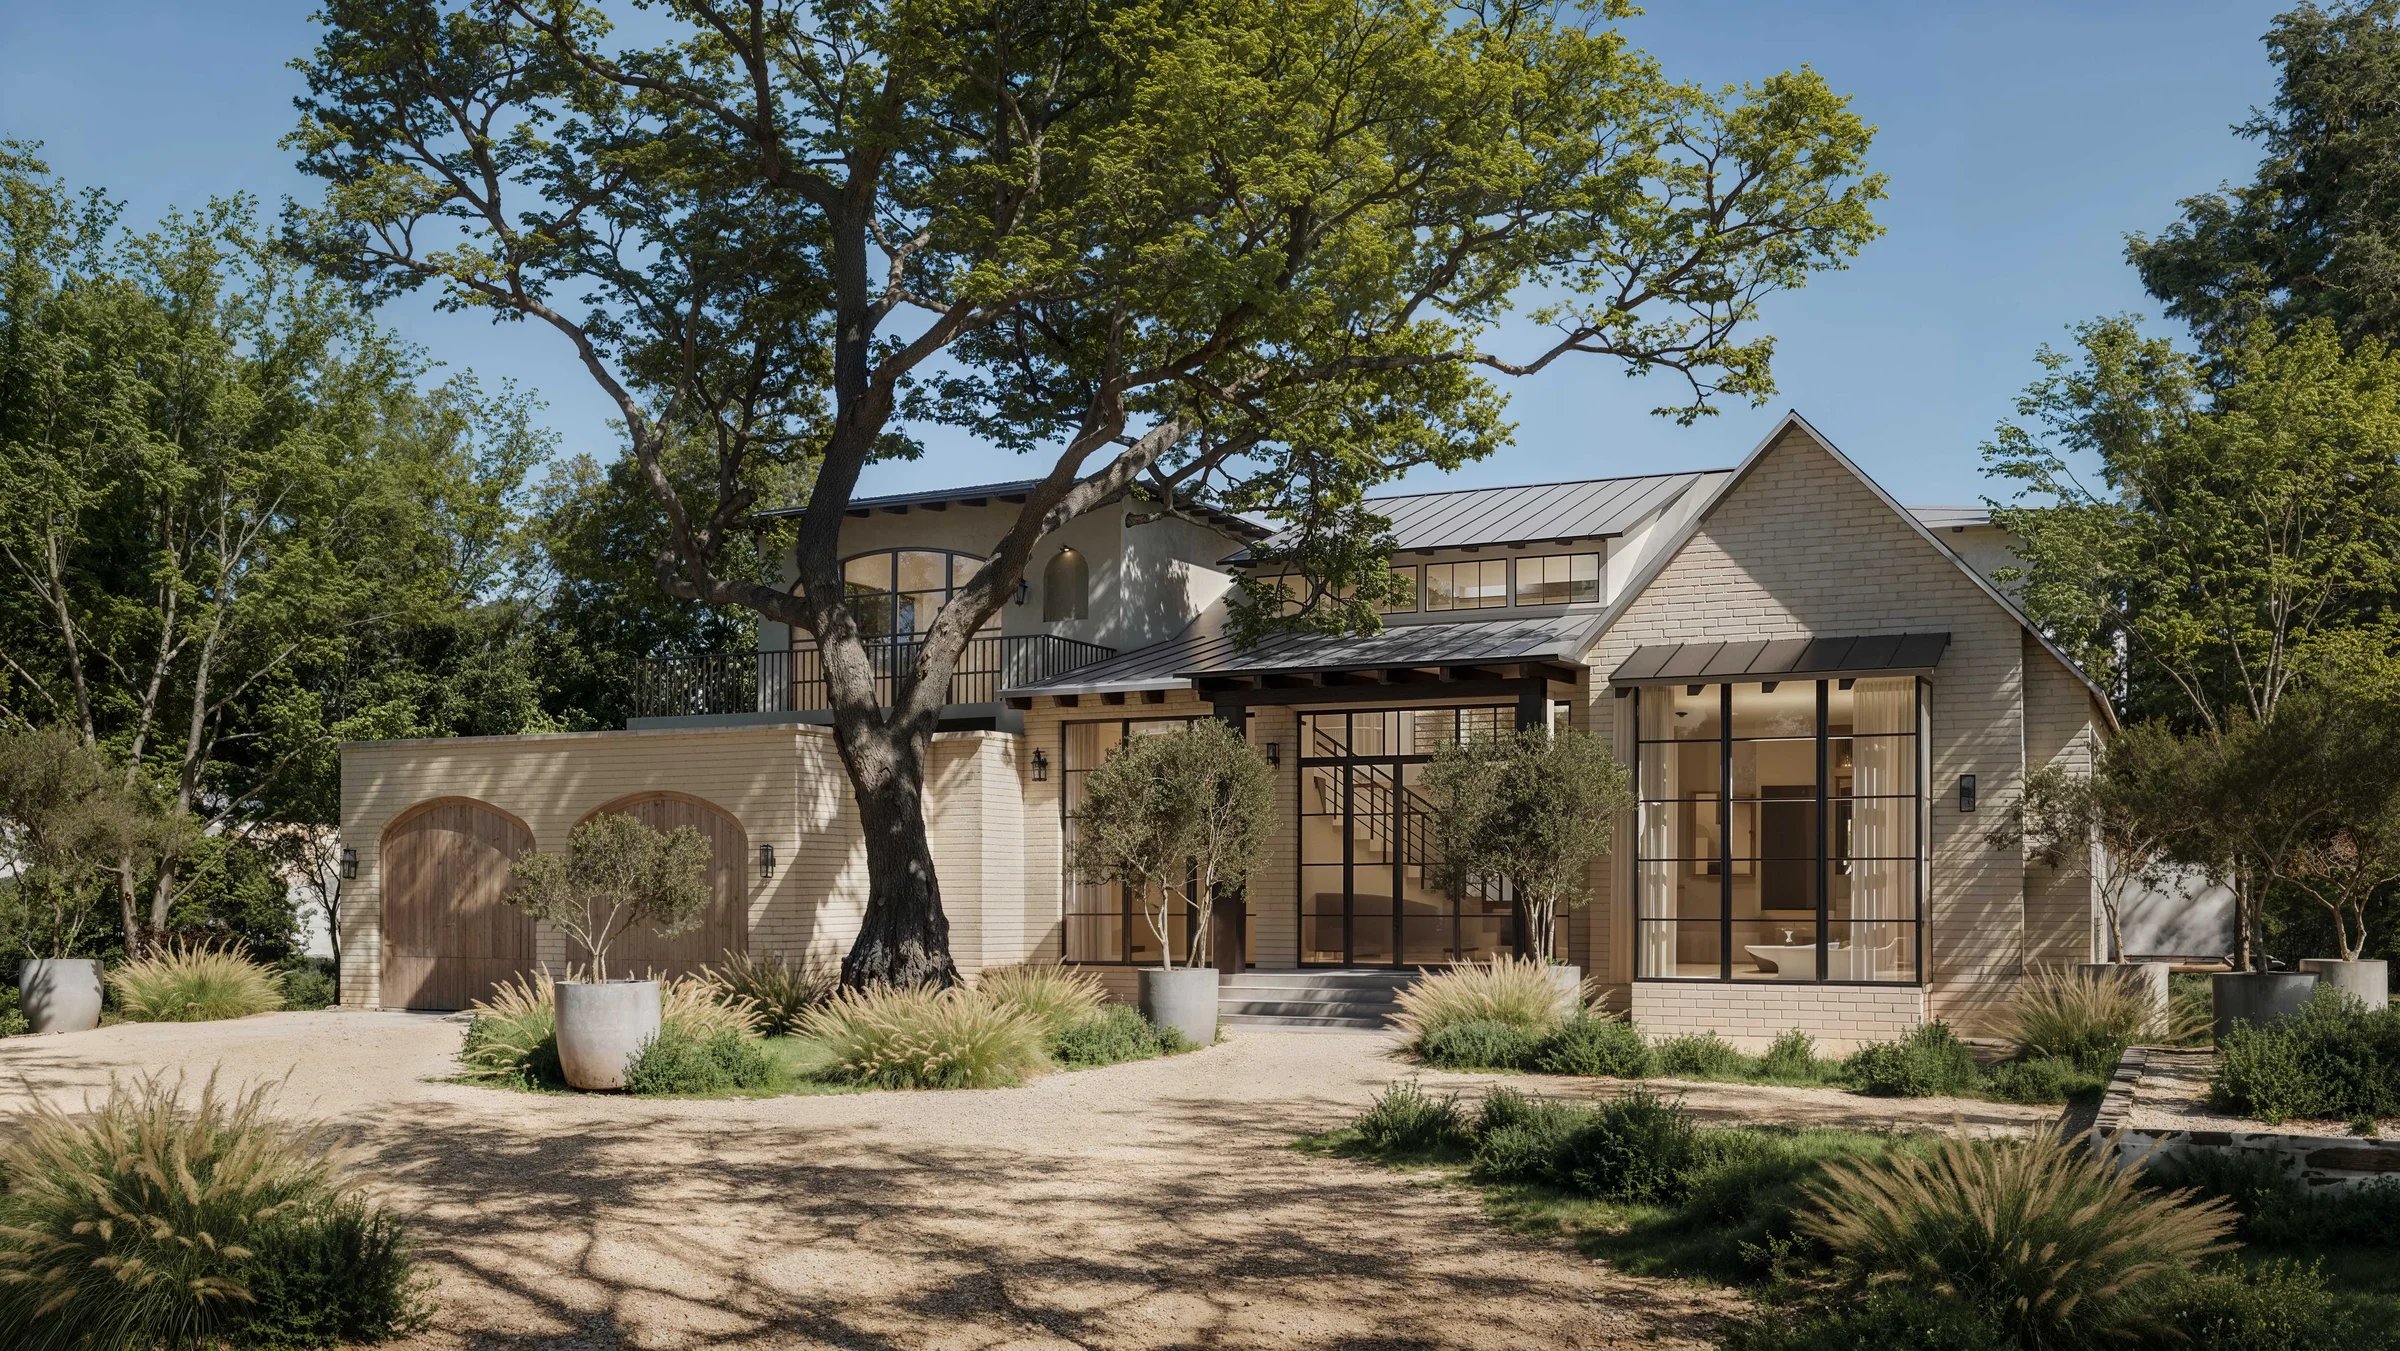
2416 VISTA LANE
5
Beds
6.5
Baths
.247
Acres
Taking shape in the heart of Tarrytown, this custom-built five-bedroom residence pairs beautiful craftsmanship with a warmth that carries from the exterior through every interior space. Custom iron doors and windows introduce the home alongside limestone, herringbone brick inlay, and gas lanterns, while a standing seam roof, graceful arches, and thoughtfully restrained architectural details give the exterior its distinctive character. Inside, the material palette becomes richer, layering natural stone, warm hardwoods, custom millwork, specialty tile, and hand-finished details to create spaces that feel elegant without being formal.
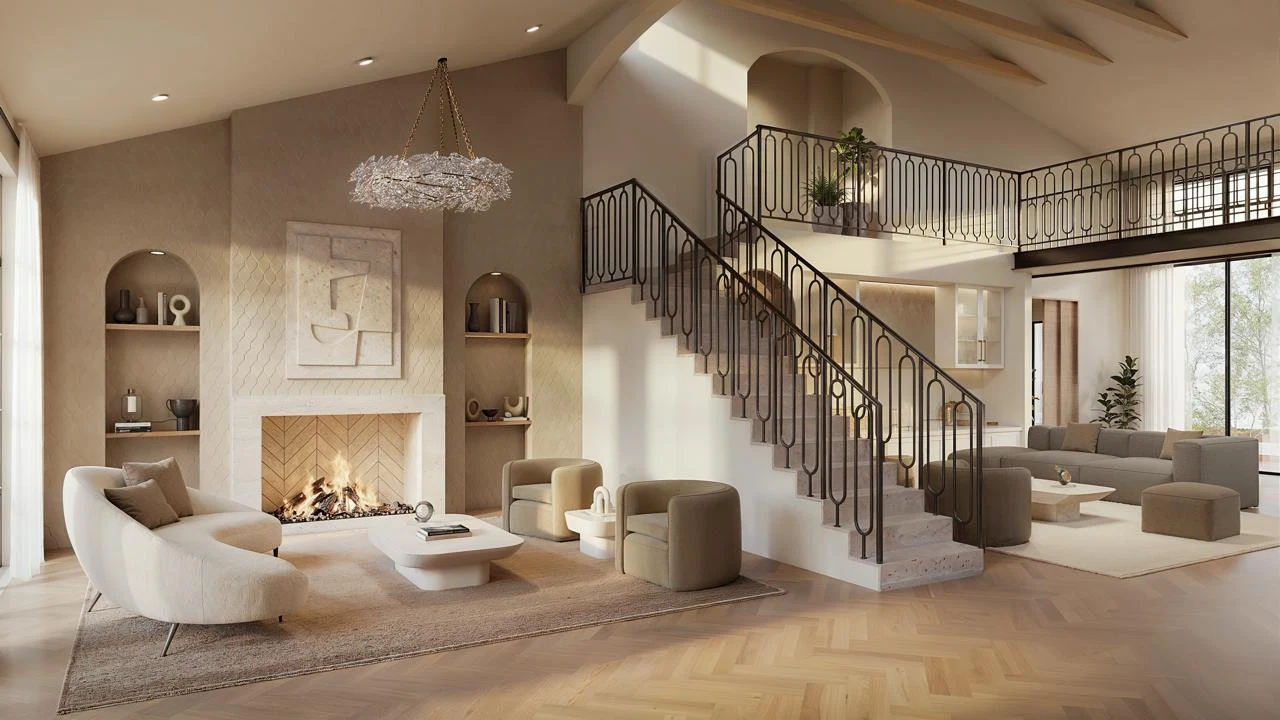
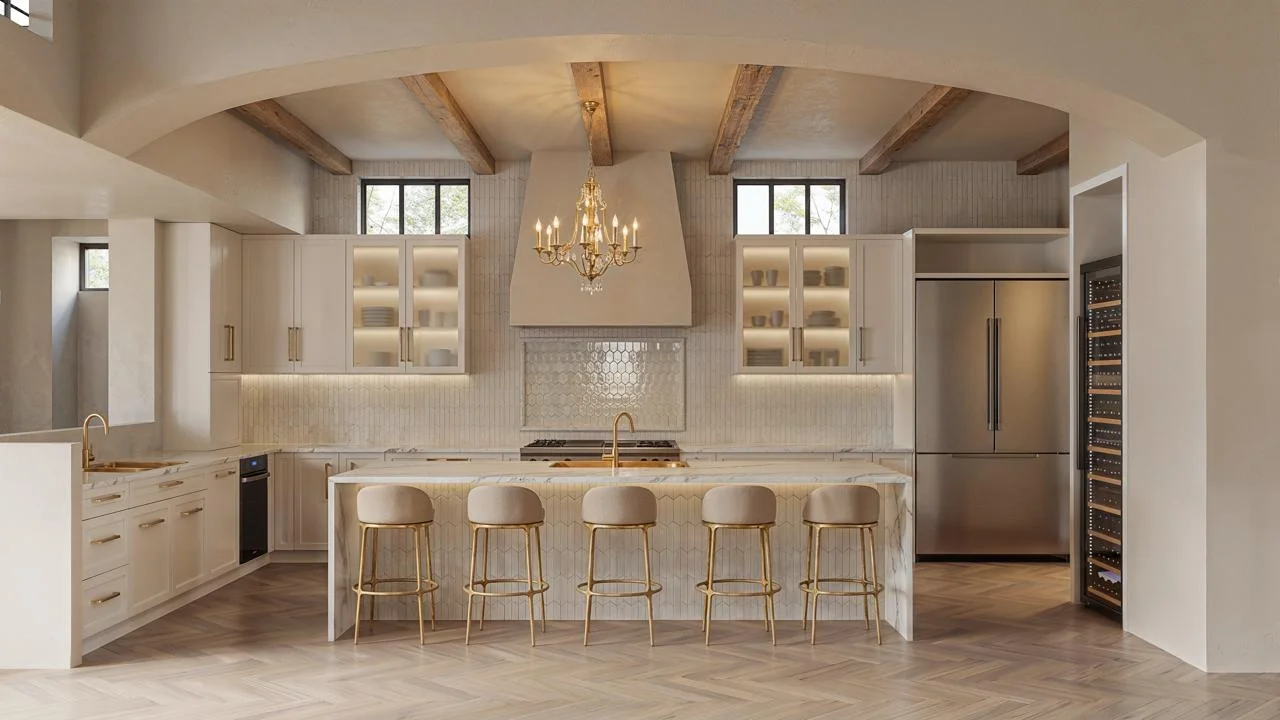
The home's open floor plan is designed to feel expansive while allowing each space to retain its own sense of intimacy and purpose. The great room, living room, kitchen, and dining room flow naturally together, creating an environment equally suited to everyday living and entertaining. At the center of the kitchen, a ten-foot island provides seating for five, complemented by custom cabinetry, natural stone countertops, Wolf appliances, and a walk-in pantry. A dedicated bar creates another gathering point, finished with glass-front cabinetry, marble detailing, and a beverage center.
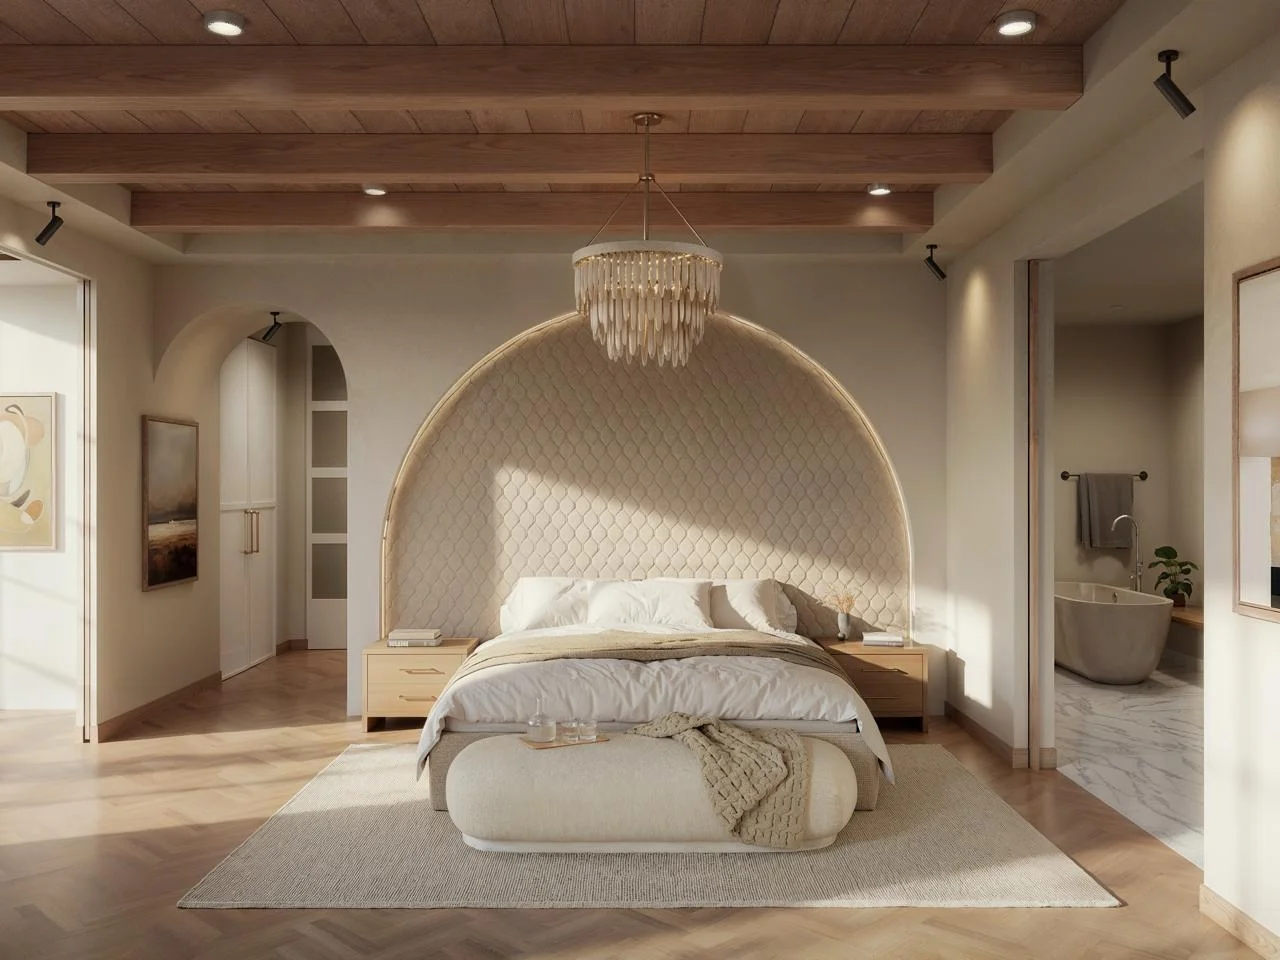
The primary suite reveals a quieter, more intimate side of the home. Exposed ceiling beams and custom mahogany doors bring warmth and texture, while a circular floor plan connects the bedroom, bath, and closet with a generous private lounging area. Layered art and mood lighting add to the sense of retreat. The bath continues the home's elevated material palette with a freestanding soaking tub, dual vanity, and walk-in steam shower finished in natural stone and mother-of-pearl detailing.
What distinguishes the home is not any single architectural feature, but the way its details come together. Hand-finished ironwork, custom cabinetry and millwork, distinctive stone and tile, carefully selected hardware, and layered lighting give individual spaces their own personality while maintaining a sense of continuity throughout the home. Arched openings soften the clean architectural lines, while warm woods and natural materials bring depth to the otherwise restrained palette. Expansive sliding doors extend the main living spaces onto the terraces, backyard, and pool, creating a natural connection between indoors and out and framing the mature Tarrytown trees beyond. Currently under construction with completion anticipated in 2026, the residence presents a rare opportunity to own a truly custom home in Tarrytown, one where architecture, materials, and craftsmanship have been considered down to the smallest detail.
Gallery
1 / 5
Floor Plans
Main Level Floor Plan
Upper Level Floor Plan
Selections Board
Jeffrey + Bridget Alan
Jeffrey and Bridget Alan bring 25 years of experience building and designing luxury, new-construction, and remodeled single-family homes, as well as creating and operating design-driven hospitality properties. Their work is rooted in thoughtful architecture, custom craftsmanship, and an understanding that the most compelling spaces are not simply beautiful, but designed around how they are experienced.
One expression of that philosophy can be found on Isla Mujeres, Mexico, where Jeffrey and Bridget developed Coco B Isla. What began as a single villa has grown into a collection of four properties created for luxury private group travel and retreats. Jeffrey designed and built the villas, incorporating handmade tile, handcrafted doors, custom furnishings, and details influenced by extensive travel abroad. Alongside the residential properties, Bridget helped create Coco B Wellness, which hosts yoga, culinary, fitness, and professional-development retreats.
a note on the design
That experience now carries into their work in Austin on this custom home. At the Tarrytown residence, the same attention to materials and craftsmanship can be seen throughout the design, from custom iron doors and windows to hand-finished details, natural stone, specialty tile, and custom millwork. Rather than relying on a single defining feature, the home reflects an approach built around the details and how they come together as a whole.
Originally conceived as the owners' personal residence, the home reflects a level of craftsmanship, design intention, and quality rarely found in speculative construction. During the building process, the owners' plans evolved, creating a unique opportunity for a discerning buyer to acquire a truly custom luxury home. Thoughtfully designed with premium materials and architectural detail throughout, the residence is sufficiently advanced to showcase its vision while still offering the opportunity for select personalized finishes, allowing the next owner to make the home uniquely their own.